Back

319 River Green Avenue

Canton, GA 30114

The Rains Team
call for more info
404-620-4571
Ask a Question
Send to a Friend
Schedule a Showing
Request More Info
More Homes In
River Green
217 Village Overlook, Canton
841 Lakemont Drive, Canton
228 Village Overlook, Canton
Smart Mortgage Options
Dalton Carter
Lender
Lic. 1566538
Office:
Direct: 678-425-4140
AP Mortgage
340 Jesse Jewell Parkway
Suite 500A
Gainesville, GA 30501
Apply for a Loan
For Sale
MLS Number 10850054
4 Bedrooms
3 Bathrooms
1 Half Baths
4,051 Square Feet *estimated
Summary of 319 River Green Avenue
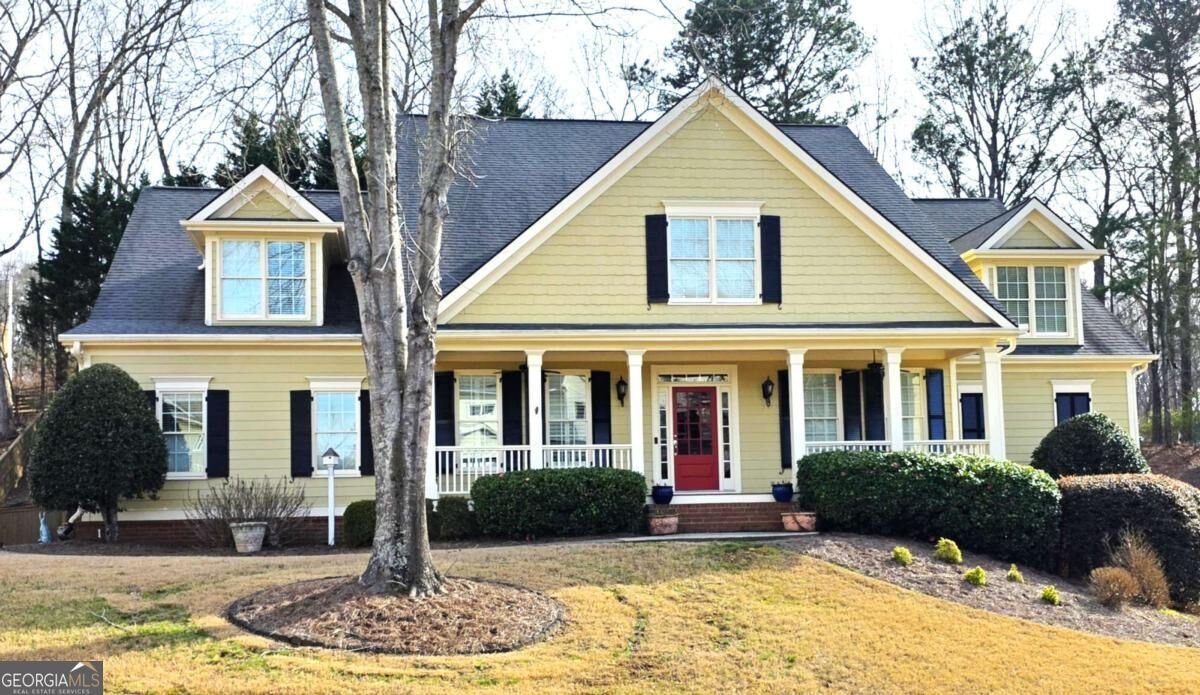
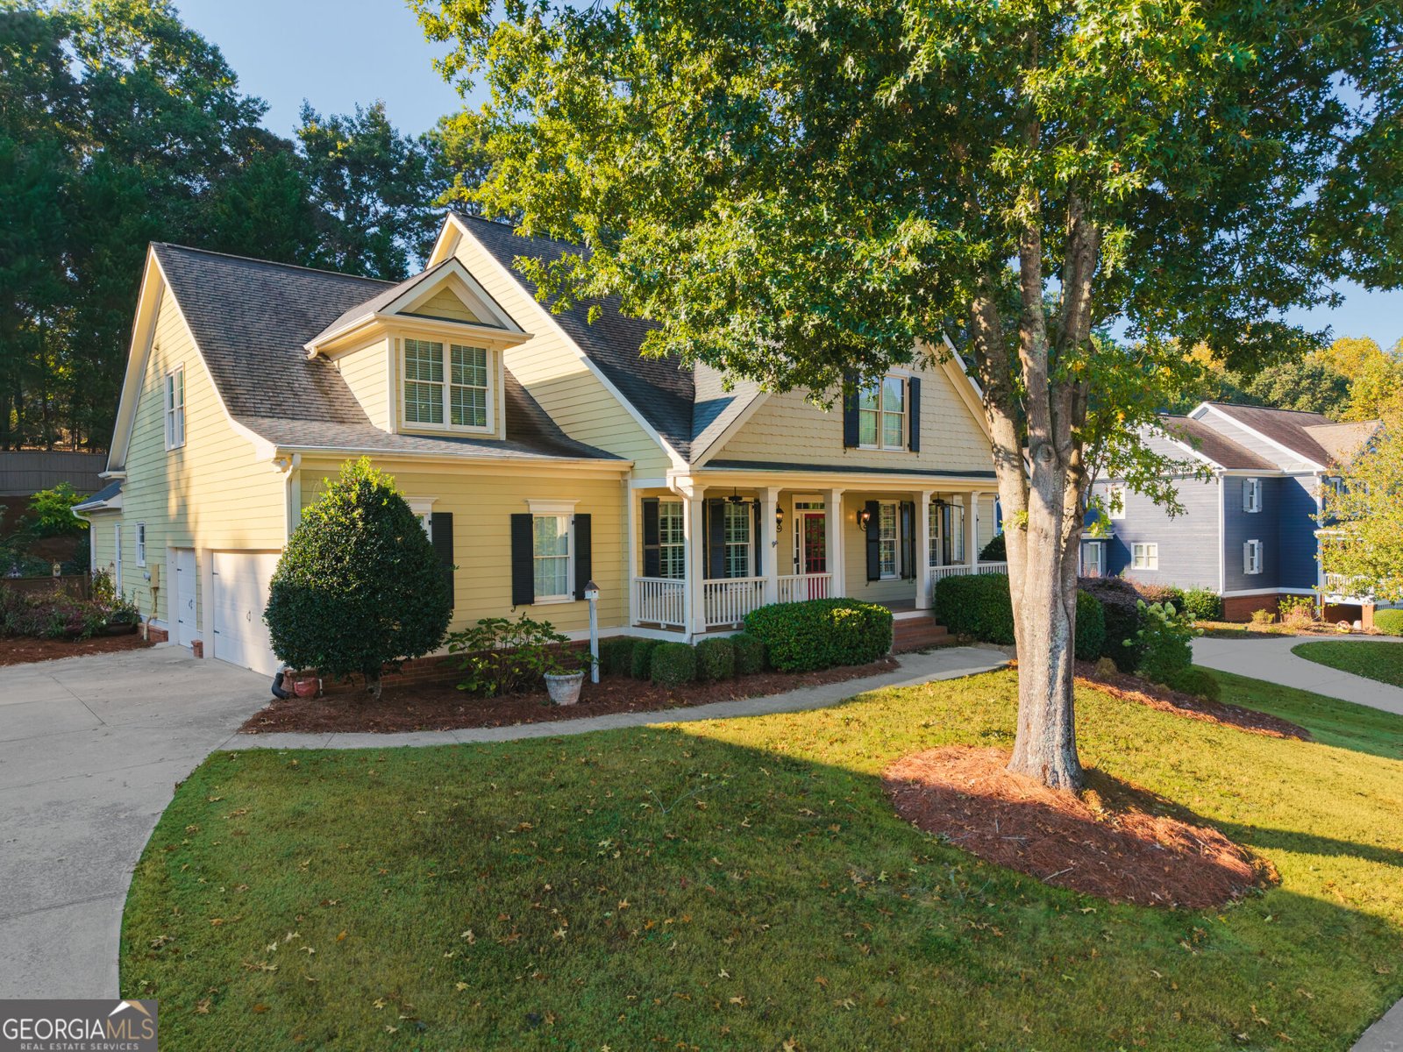
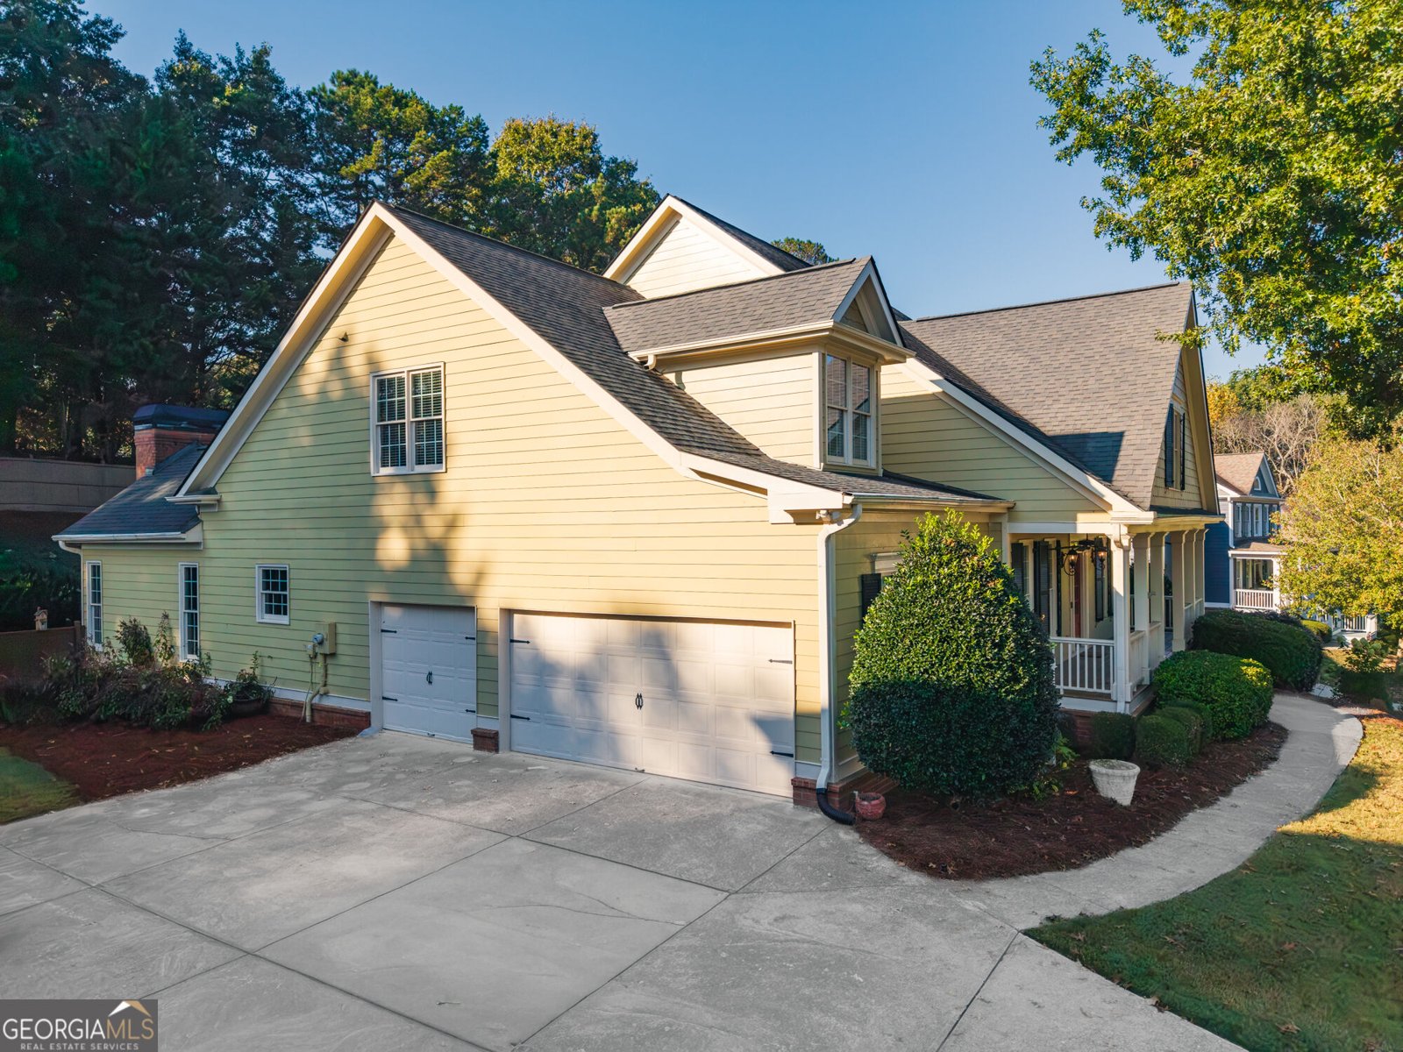
**A RARE FIND IN CANTON - SPACIOUS RANCH LIVING WITH ROOM FOR SO MUCH MORE!** If you've been searching for a spacious ranch without sacrificing comfort, character, or possibilities, your search may be over! Offering an impressive **4,051 square feet of finished living space PLUS approximately 2,800 square feet of unfinished basement space**, this exceptional home delivers a combination that's increasingly difficult to find-all within an upscale swim and tennis community in Canton. The main level features three generously sized bedrooms, including an oversized primary suite, along with beautiful hardwood floors throughout the main living areas. At the heart of the home is a spacious kitchen and adjoining keeping room featuring a cozy fireplace. And that's just the beginning! A second fireplace graces the great room, while a third adds warmth and charm to the primary suite. Upstairs, a large bonus bedroom with its own full bathroom offers wonderful flexibility for guests, extended family, or a private retreat. Outdoor living is equally inviting! Enjoy relaxing on the wide, rocking-chair front porch or spending time in the spacious screened porch/sunroom overlooking the backyard. A long, wide driveway provides generous parking, complemented by a three-car side-entry garage. And let's not forget the approximately 2,800-square-foot unfinished basement-a blank canvas ready for your imagination! Whether you envision additional living space, a home theater, fitness room, workshop, or simply abundant storage, the possibilities are exciting. With its generous floor plan, distinctive architectural features, desirable community amenities, and exceptional potential, this Canton ranch offers space to live comfortably today and room to grow tomorrow. Homes offering this much space and versatility on a ranch-style floor plan don't come along every day. Schedule your private showing and discover the possibilities!
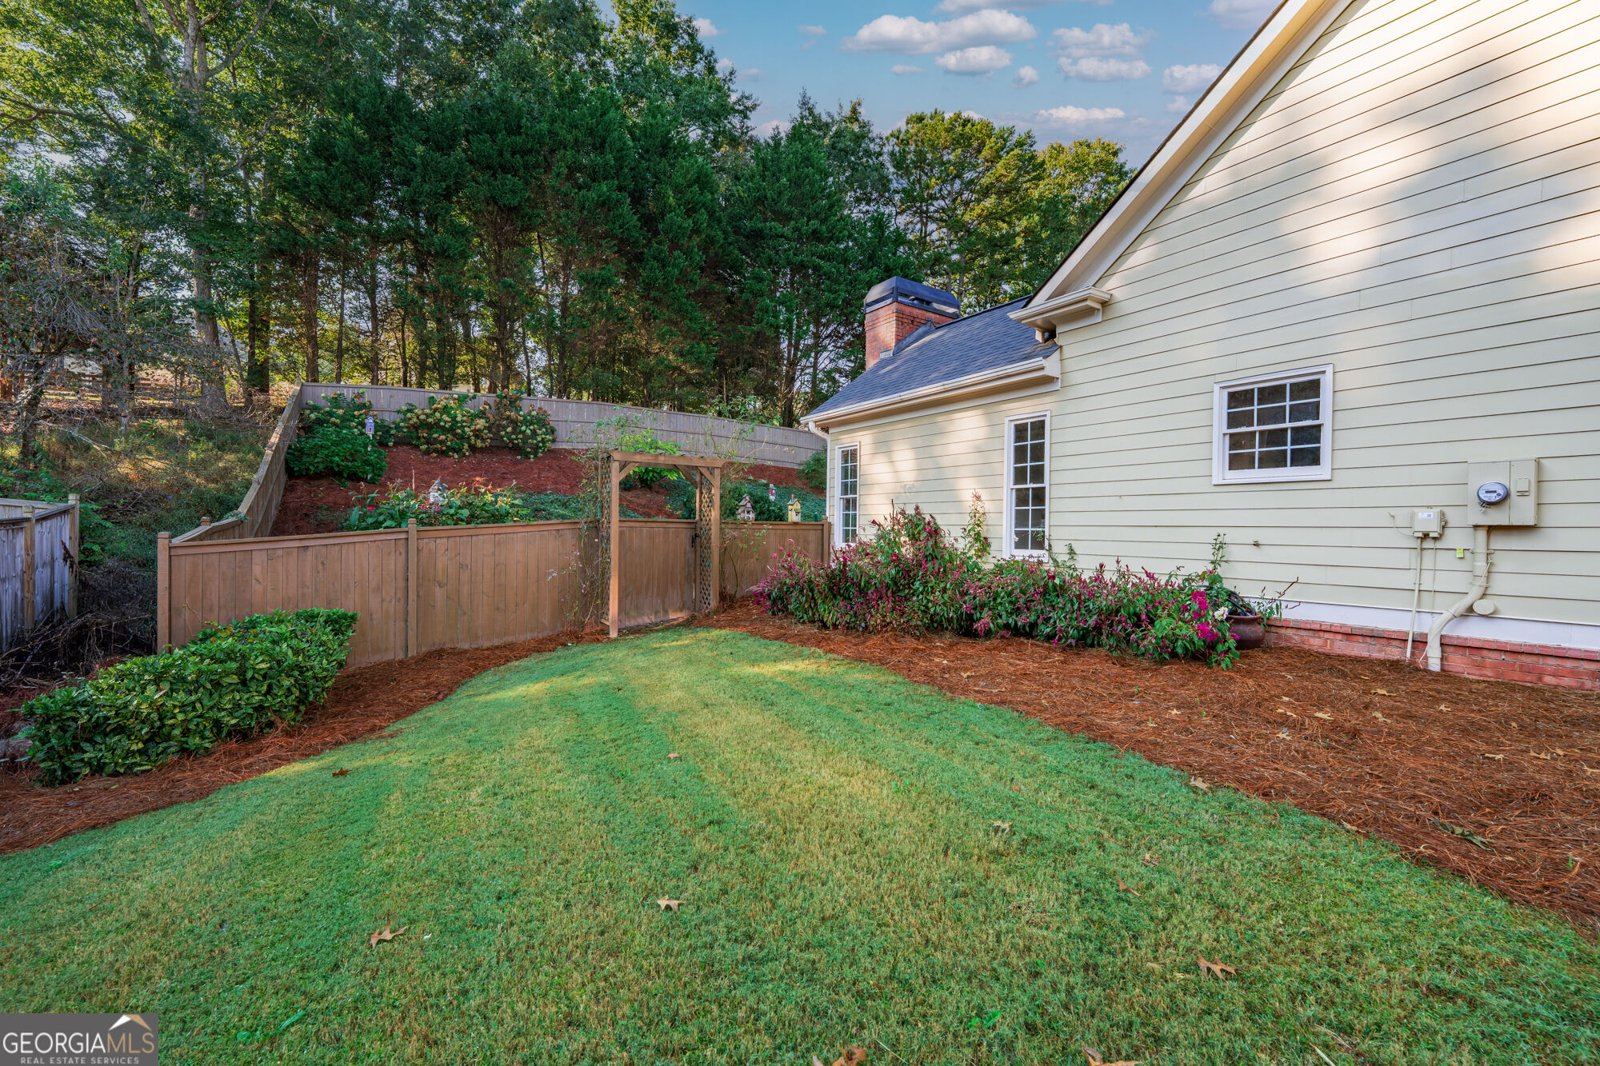
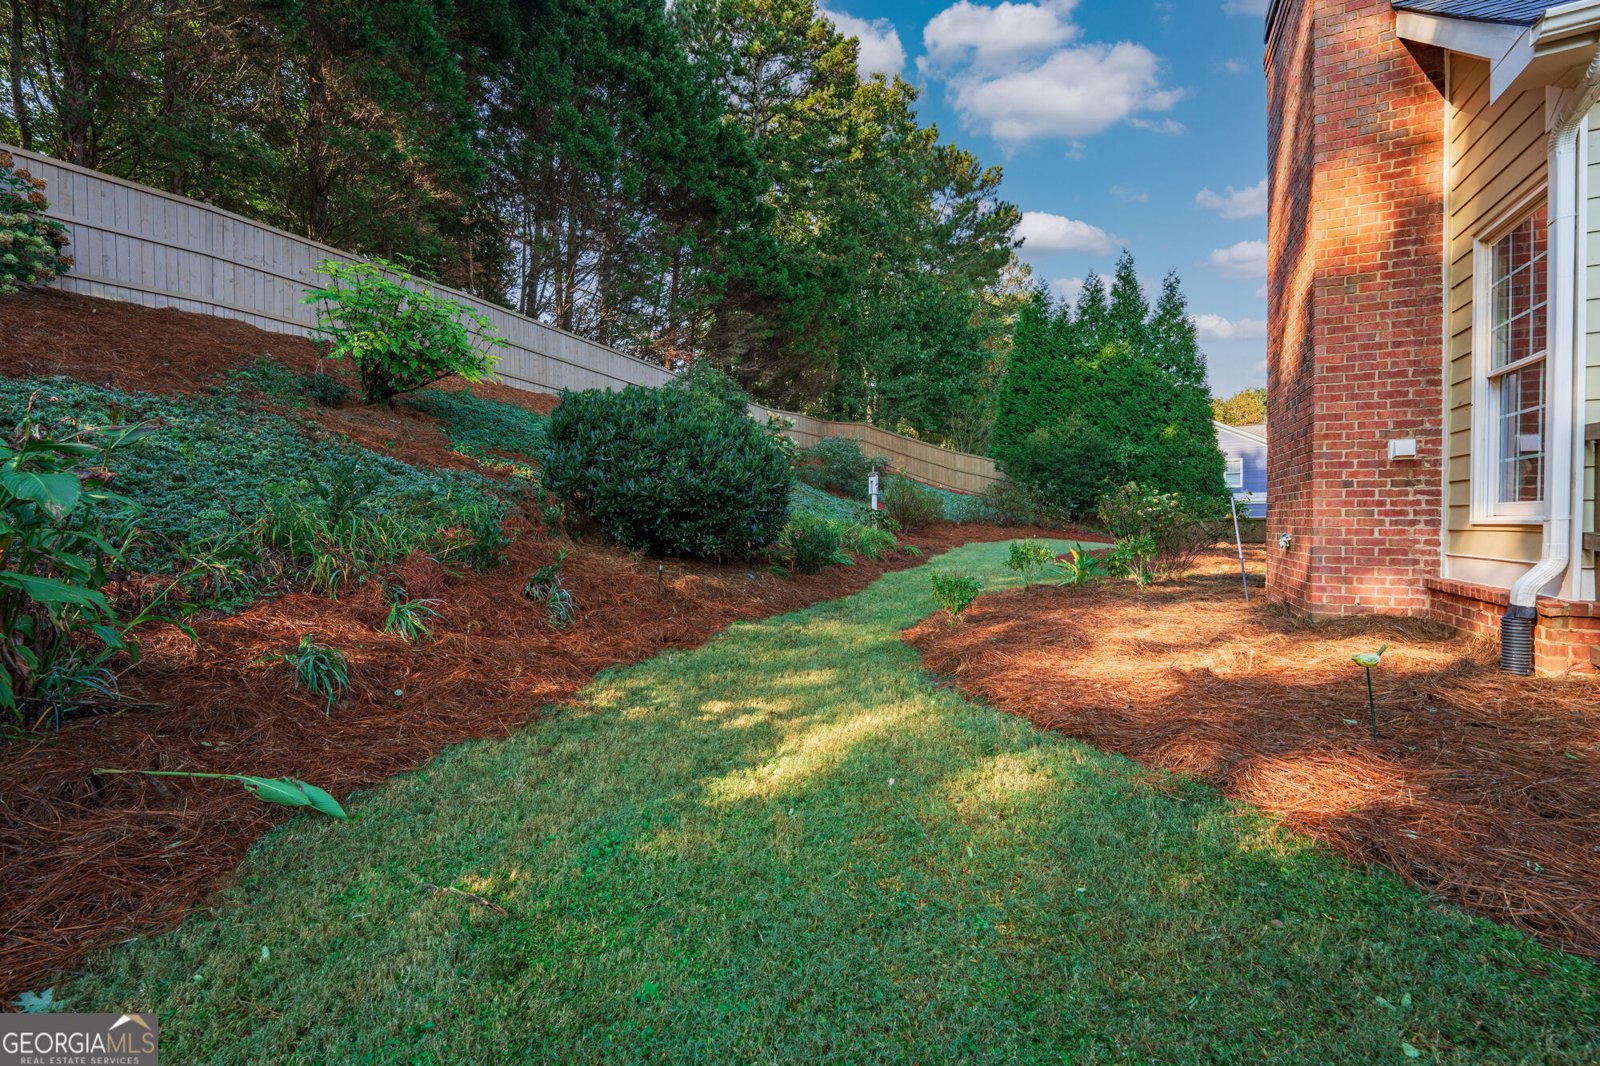
Welcome home to this spacious 4-bed, 3-bath residence nestled in River Green in Canton, GA. With 4,051 square feet of finished living space, this floor plan offers generous gathering spaces as well as comfortable private retreats. A bright, open kitchen offers generous workspace, storage, and a direct view into the main gathering spaces. A central family room and dining area provide a welcoming place to unwind, gather, and enjoy time together. Outside, the property offers approximately 0.42 acres, giving ample room to relax, play, or plan future outdoor projects. With parking available for multiple vehicles, the home provides flexible options for families and visitors. Residents of River Green enjoy a blend of neighborhood charm and easy access to everyday conveniences. Recently listed and already on many buyers radar, this home is a fresh opportunity. With an asking price of $650,000, this property represents an appealing opportunity in the current market.
▾ Show more
319 River Green Avenue - Map & Directions
view in Google Maps
Facts & features
School District Information
High School
Middle School
Elementary School
Additional Information about
River Green
Association
Yes
Association Fee
$1,260
Association Fee Includes
Maintenance Grounds
Management Fee
Swimming
Tennis
Community Features
Clubhouse
Playground
Pool
Sidewalks
Street Lights
Tennis Court(s)
Neighborhood Tennis
Yes
Neighborhood Pool
Yes
Additional Information about
319 River Green Avenue
County
Neighborhood
Year Built
2005
Appliances
Dishwasher
Disposal
Gas Water Heater
Microwave
Architectural Style
Brick Front
Craftsman
Ranch
Traditional
Basement
Daylight
Exterior Entry
Full
Unfinished
Construction Materials
Concrete
Cooling
Ceiling Fan(s)
Central Air
Electric
Dining Room Features
Separate Room
Fireplace Features
Family Room
Gas Log
Gas Starter
Master Bedroom
Flooring
Carpet
Hardwood
Tile
Heating
Central
Forced Air
Natural Gas
Zoned
Home Warranty
Yes
Interior Features
Bookcases
Master On Main Level
Tray Ceiling(s)
Walk-In Closet(s)
Kitchen Features
Breakfast Bar
Kitchen Island
Pantry
Laundry Features
In Hall
Levels
One and One Half
Financing Available
Cash
Conventional
FHA
VA Loan
Patio and Porch Features
Porch
Screened
Selling Status
Resale
Roof
Composition
Rooms
Bonus Room
Foyer
Great Room
Keeping Room
Laundry
Sun Room
Security Features
Carbon Monoxide Detector(s)
Smoke Detector(s)
Sewer Type
Public Sewer
Listing Conditions
Estate Owned
Total Finished Area
4,051
Total Fire Places
3
Utilities
Cable Available
Electricity Available
High Speed Internet
Natural Gas Available
Phone Available
Sewer Connected
Underground Utilities
Water Available
Water Source
Public
Window Features
Double Pane Windows
Master on the Main
Yes
Land Information
Lot Size
Less than .5 Acres
Lot Features
Level
Lot Size Estimated
0.42
Fencing
Fenced
Privacy
Wood
Garages and Parking Information
Parking Total
3
Parking Features
Attached
Garage
Garage Door Opener
Side/Rear Entrance
Tax Information
Taxes
$1,659
Tax Year
2025
Tax ID Number
14N12E 224
▾ Show more
listed by real estate agent yvonne hunt and house hunting solutions