Back

204 Lynn Lane

Canton, GA 30115

The Rains Team
call for more info
404-620-4571
Ask a Question
Send to a Friend
Schedule a Showing
Request More Info
Smart Mortgage Options
Dalton Carter
Lender
Lic. 1566538
Office:
Direct: 678-425-4140
AP Mortgage
340 Jesse Jewell Parkway
Suite 500A
Gainesville, GA 30501
Apply for a Loan
For Sale
MLS Number 10835279
5 Bedrooms
4 Bathrooms
0 Half Baths
4,118 Square Feet *estimated
Summary of 204 Lynn Lane
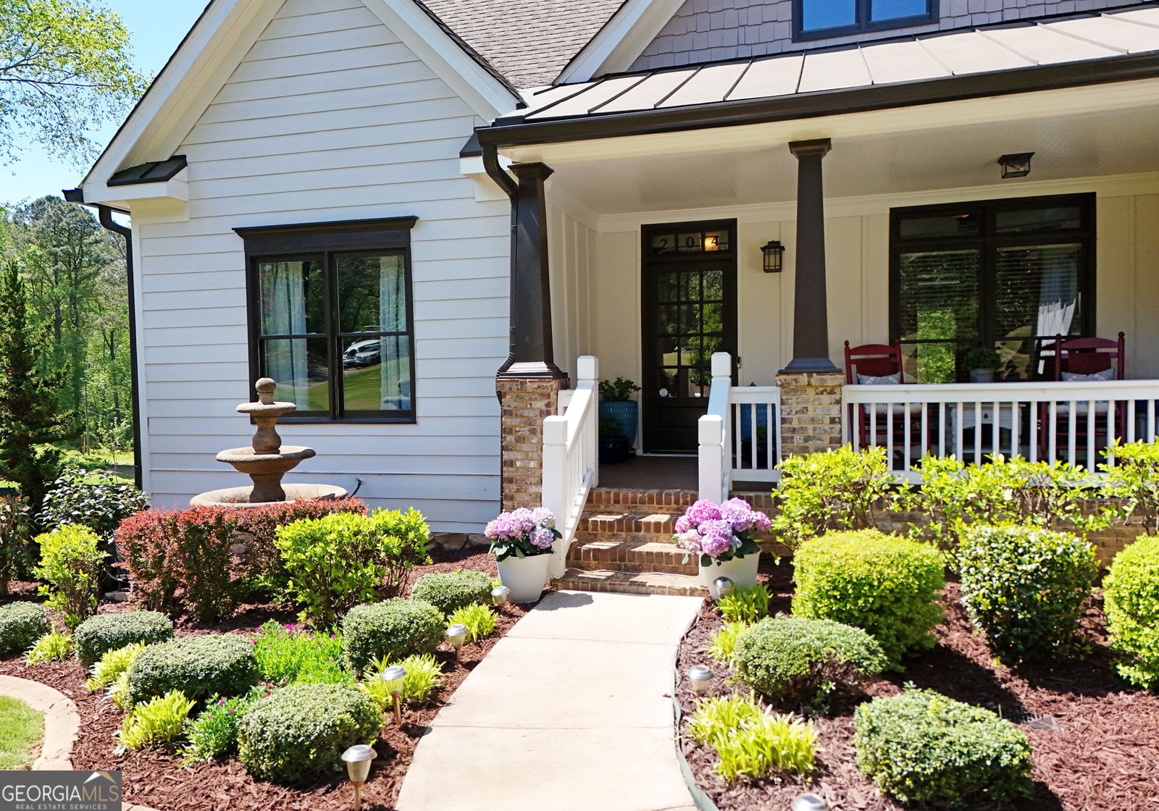
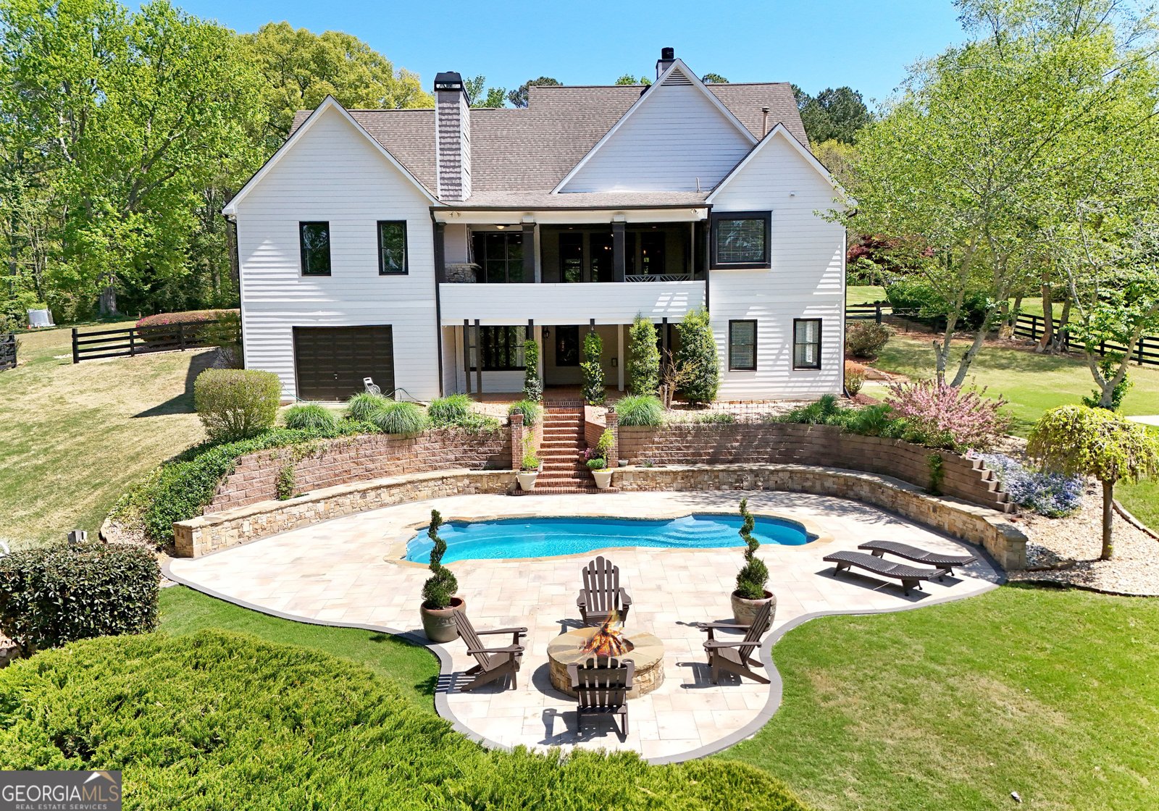
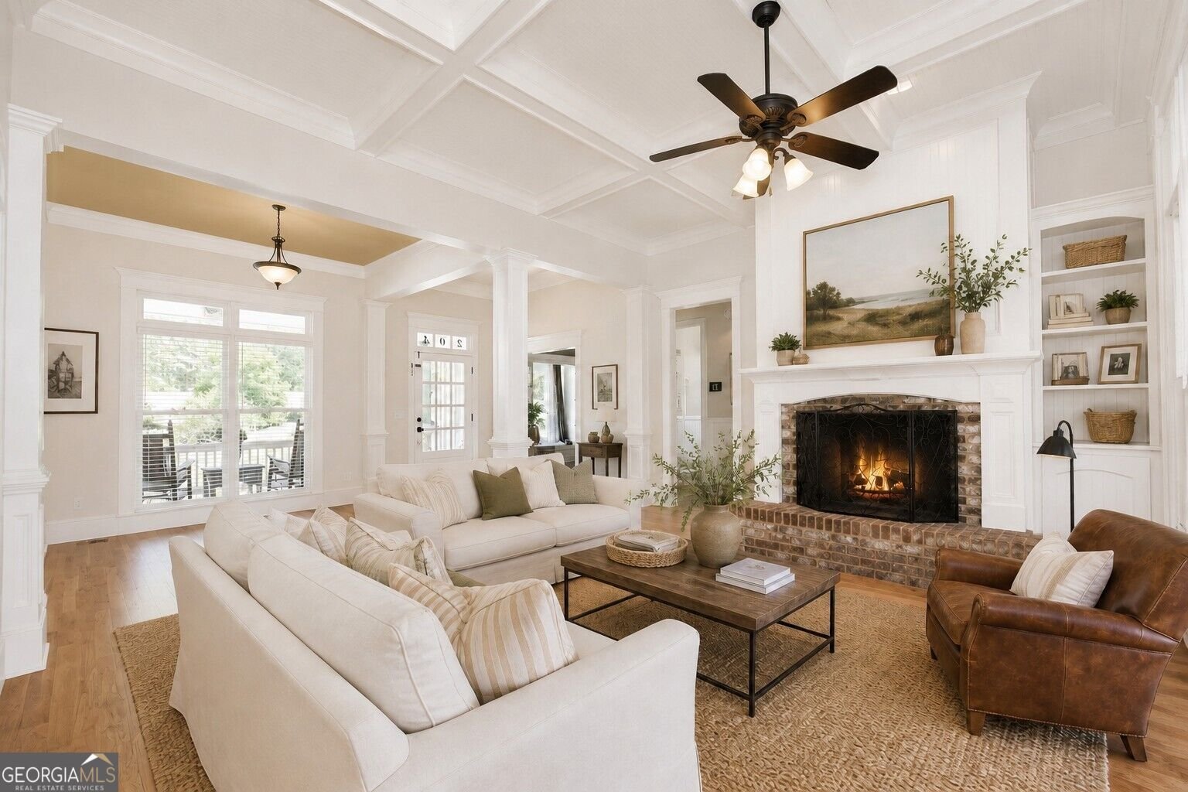
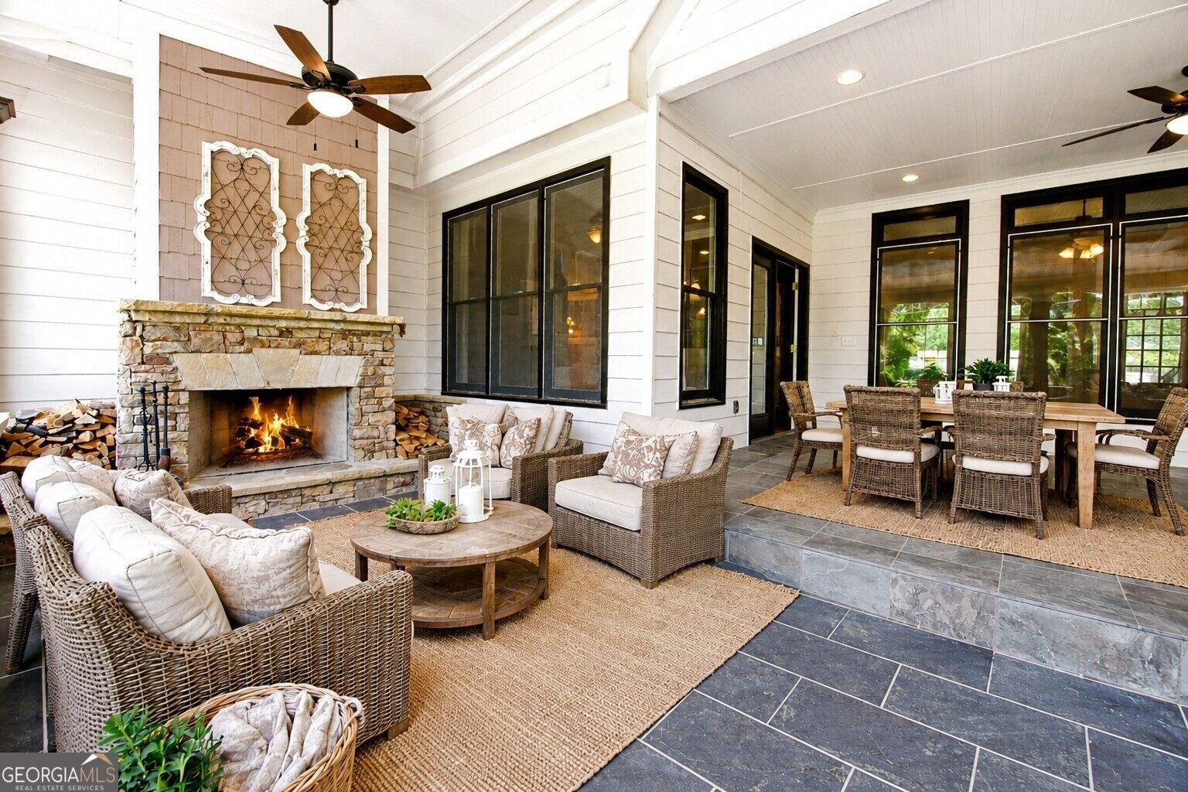
COMPLETELY NEW ROOF + 2 HVAC SYSTEMS LESS THAN A YEAR OLD! NO HOA IN THE HIGHLY RATED SEQUOYAH HIGH SCHOOL CLUSTER! RECENTLY PROFESSIONALLY SERVICED SEPTIC SYSTEM! FRESH INTERIOR PAINT! PREMIUM KITCHEN APPLIANCES! Discover this hidden jewel in Canton, nestled on 1.84 private acres in a peaceful four-home enclave. Enjoy exceptional privacy, mature landscaping, and beautiful views overlooking a neighboring multi-acre equestrian property-creating a truly serene retreat while remaining convenient to everything Canton has to offer. This beautifully maintained ranch-style home with craftsman-style details features a spacious primary suite on the main level, three additional bedrooms on the main floor, and a fifth bedroom in the fully renovated basement. Refurbished hardwood floors, two HVAC systems less than a year old, a 5-year-old water heater, and a completely new roof provide valuable peace of mind. The eat-in kitchen, with JennAir appliances, overlooks the spectacular backyard, creating an effortless connection between indoor and outdoor living. Step outside to your own resort-style oasis featuring a beautifully renovated pool, two stone terraces, fire pit, outdoor stone fireplace, and peaceful equestrian views. Three fireplaces throughout the home add warmth and character. The fully renovated basement offers incredible versatility with a large family room, media/flex space, private office, computer or craft area, additional bedroom, and full bath-perfect for guests, work, recreation, or entertaining. Car enthusiasts, hobbyists, and outdoor lovers will appreciate the attached two-car garage plus an additional oversized garage, providing plenty of room for vehicles, a workshop, recreational equipment, or storage. The fenced backyard also features a large basketball court and abundant space to enjoy the outdoors. An expansive unfinished attic offers excellent potential for future expansion, subject to buyer verification and required approvals. Ideally located near Historic Downtown Canton, The Mill on Etowah, parks, trails, dining, shopping, and I-575, with exciting new South Canton Park coming soon. Private acreage. Resort-style backyard. No HOA. New roof. Two nearly new HVAC systems. Professionally serviced septic system. . Highly rated Sequoyah High School cluster. Come discover this exceptional Canton retreat and experience the privacy, space, and lifestyle you've been looking for!
This 5-bed, 4-bath residence in Canton offers the flexibility of a non HOA setting while still providing comfortable everyday living. With 4,118 square feet of finished living space, this floor plan offers generous gathering spaces as well as comfortable private retreats. A bright, open kitchen offers generous workspace, storage, and a direct view into the main gathering spaces. Open concept living and dining spaces create a comfortable setting for gatherings of all kinds. Step outside to approximately 1.84 acres, creating a comfortable setting for outdoor living and weekend gatherings. With parking available for multiple vehicles, the home provides flexible options for families and visitors. The location provides quick access to Canton amenities while offering the flexibility of living outside a subdivision with no required HOA. With roughly 11 days on the market, this property stands out for condition and location. At $985,000, this home is well positioned for buyers seeking value in Canton.
Show more
204 Lynn Lane - Map & Directions
view in Google Maps
Facts & features
School District Information
High School
Middle School
Elementary School
Additional Information about
None
Association
No
Community Features
Walk To Schools
Additional Information about
204 Lynn Lane
County
Neighborhood
Year Built
1999
Appliances
Dishwasher
Disposal
Double Oven
Dryer
Microwave
Refrigerator
Washer
Architectural Style
Craftsman
Basement
Daylight
Exterior Entry
Finished
Full
Construction Materials
Wood Siding
Cooling
Ceiling Fan(s)
Central Air
Exterior Features
Lighting,Other
Fireplace Features
Basement
Family Room
Gas Log
Outside
Flooring
Hardwood
Heating
Central
Home Warranty
No
Interior Features
Double Vanity
Master On Main Level
Pulldown Attic Stairs
Rear Stairs
Split Bedroom Plan
Tray Ceiling(s)
Vaulted Ceiling(s)
Walk-In Closet(s)
Kitchen Features
Breakfast Area
Breakfast Bar
Breakfast Room
Pantry
Solid Surface Counters
Laundry Features
In Mud Room
Levels
One
Other Equipment
Satellite Dish
Other Structures
Workshop
Patio and Porch Features
Patio
Selling Status
Resale
Roof
Composition
Rooms
Bonus Room
Family Room
Foyer
Game Room
Laundry
Library
Media Room
Office
Other
Security Features
Fire Sprinkler System
Security System
Smoke Detector(s)
Sewer Type
Septic Tank
Total Finished Area
4,118
Total Fire Places
3
Utilities
Cable Available
Electricity Available
Phone Available
Underground Utilities
Water Available
Water Source
Public
Window Features
Bay Window(s)
Window Treatments
Private Pool
Yes
Finished Basement
Yes
Master on the Main
Yes
Land Information
Lot Size
1 to 2 Acres
Lot Features
Level
Private
Lot Size Estimated
1.84
Fencing
Back Yard
Fenced
Wood
Garages and Parking Information
Parking Total
4
Parking Features
Garage
Side/Rear Entrance
Tax Information
Taxes
$6,171
Tax Year
2025
Tax ID Number
15N19 027 C
Show more
listed by real estate agent jamie early and peggy slappey properties