Back

110 Benelli Drive

Pooler, GA 31322

The Rains Team
call for more info
404-620-4571
Ask a Question
Send to a Friend
Schedule a Showing
Request More Info
More Homes In
Hunt Club
413 Lions Den Drive, Pooler
146 Congo Court, Pooler
312 Serengeti Boulevard, Pooler
Smart Mortgage Options
Dalton Carter
Lender
Lic. 1566538
Office:
Direct: 678-425-4140
AP Mortgage
340 Jesse Jewell Parkway
Suite 500A
Gainesville, GA 30501
Apply for a Loan
For Sale
MLS Number 10836862
3 Bedrooms
2 Bathrooms
1 Half Baths
1,749 Square Feet *estimated
Summary of 110 Benelli Drive
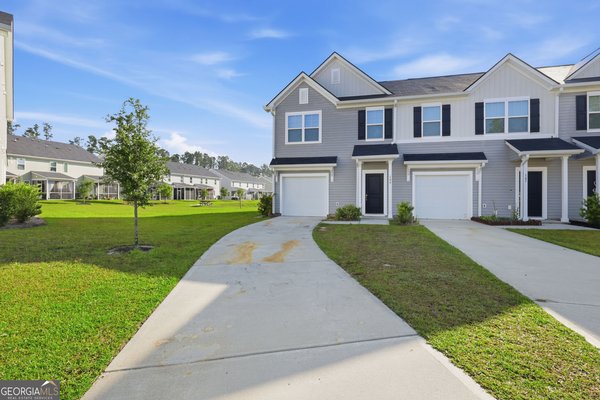
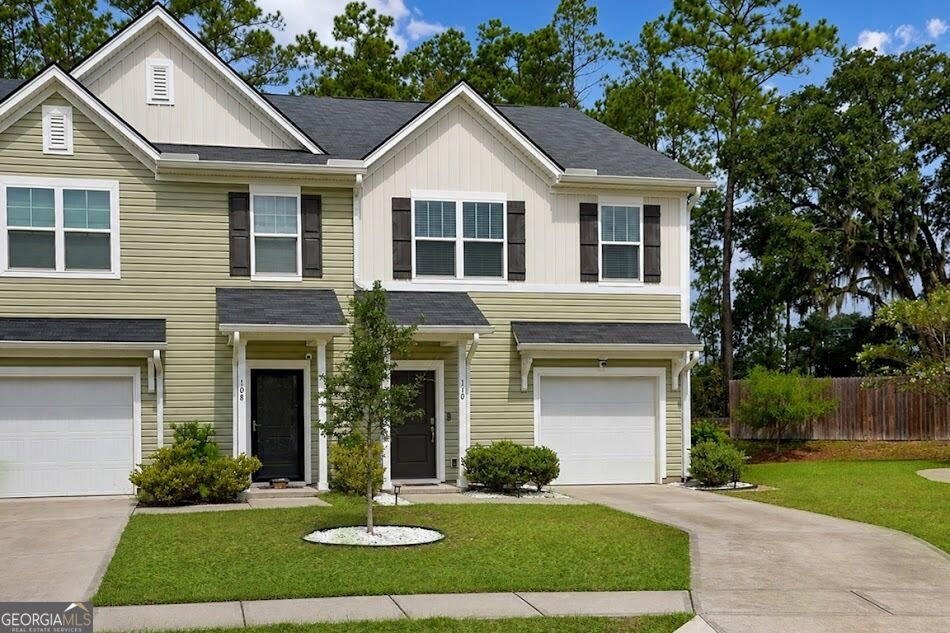
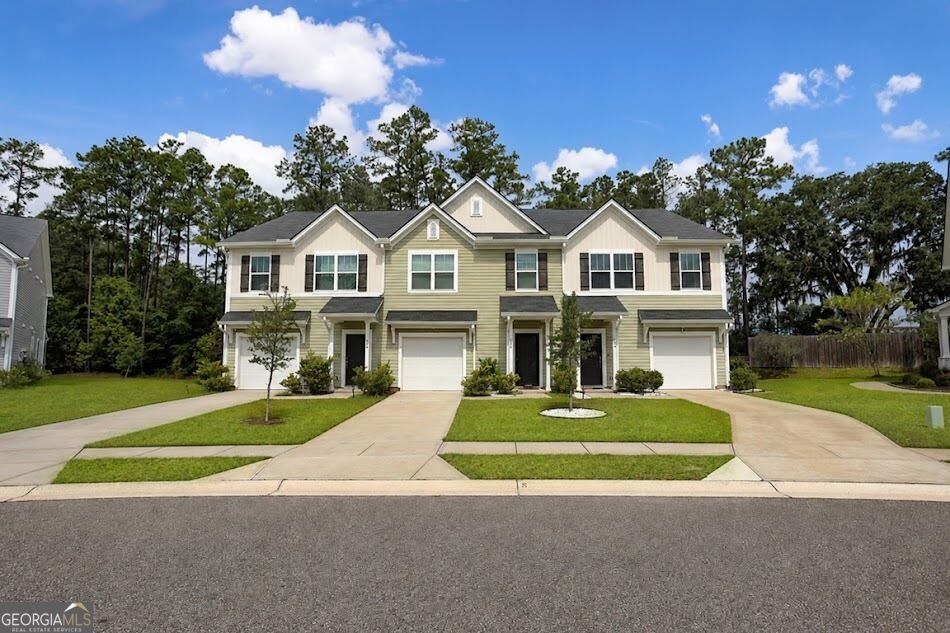
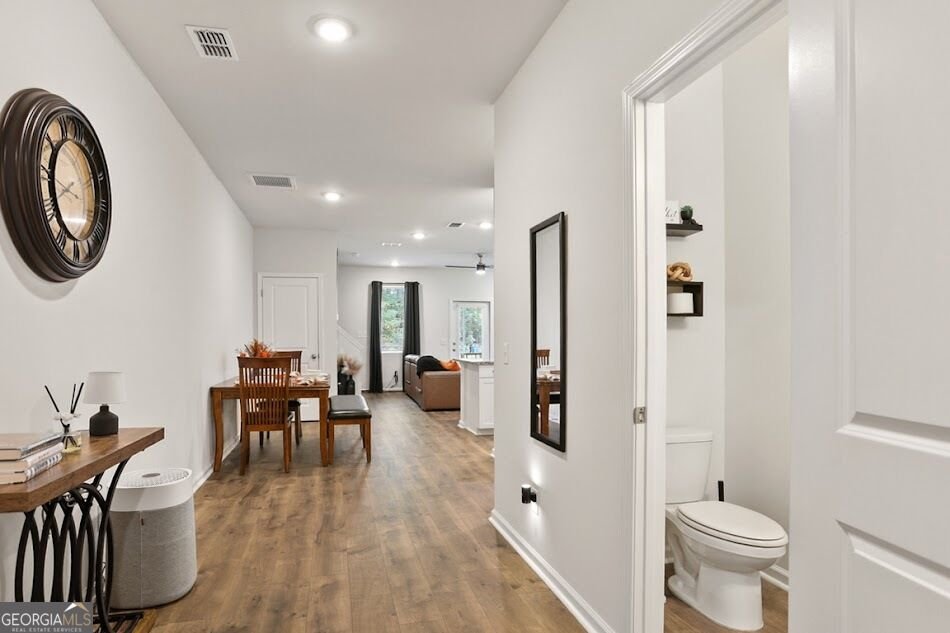
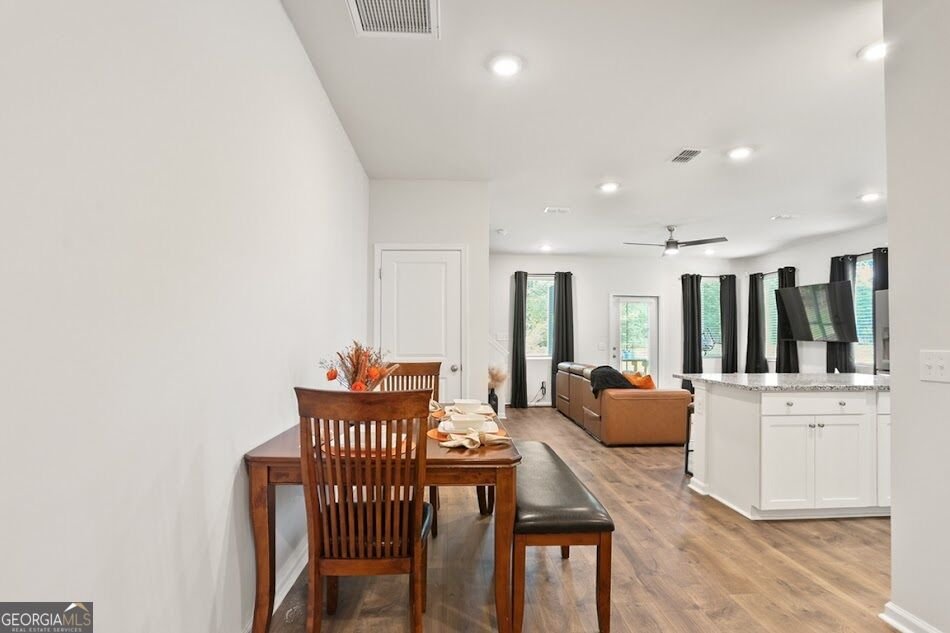
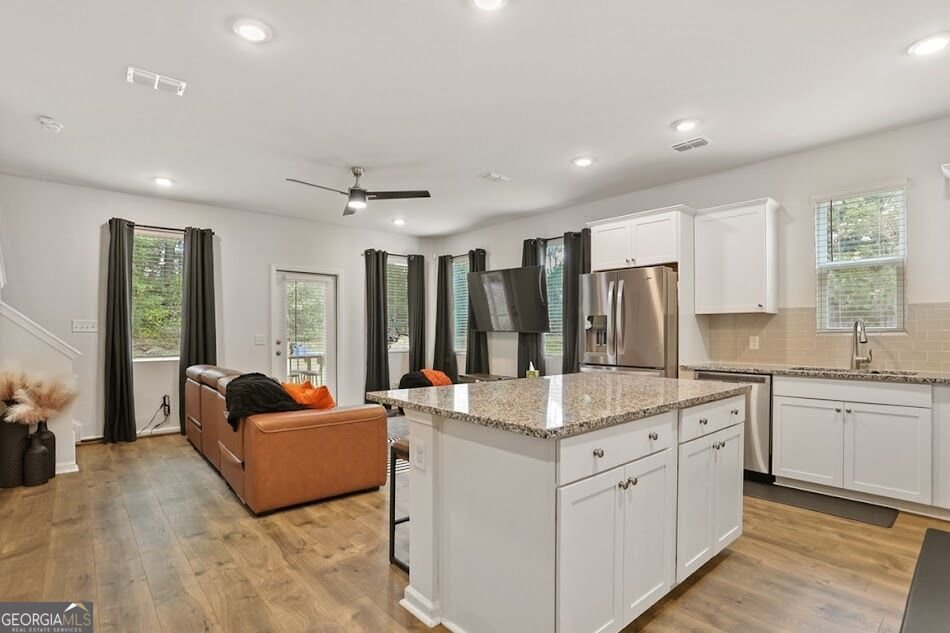
Welcome home to this beautifully maintained and upgraded end-unit, 3-bedroom, 2.5-bath townhome in Pooler! A dramatic foyer welcomes you into a spacious, open floor plan with easy-to-maintain flooring. The sizable kitchen features granite countertops, stainless steel appliances, and a large island perfect for gathering and entertaining. Upstairs, the spacious primary suite offers an oversized shower, double vanity, and great closet space, along with two spacious secondary bedrooms. Washer and dryer are included! Step outside and enjoy the screened patio and fenced yard, perfect for morning coffee, relaxing evenings, or simply enjoying the peaceful outdoor setting. An attached garage and low-maintenance townhome living add even more convenience. Enjoy Hunt Club amenities including a community pool, playground, ponds, paved sidewalks, and lawn maintenance. Conveniently located near Pooler's shopping, dining, entertainment, major roadways, Savannah/Hilton Head International Airport, and the Hyundai Metaplant. USDA eligible, offering qualified buyers an opportunity for zero-down financing. Seller is open to contributing toward buyer closing costs with an acceptable offer. Move-in ready and waiting to welcome you home!
Welcome to this beautifully maintained 3-bedroom, 2-bath home in the sought after Hunt Club community of Pooler. Inside, the home offers 1,749 square feet of finished living space, giving plenty of room for everyday living and easy entertaining. The kitchen was planned for both everyday meals and special occasions, with plenty of room to cook, serve, and connect. The main living areas are filled with natural light and provide an easy flow for hosting friends or enjoying quiet evenings at home. Outside, the property offers approximately 0.11 acres, giving ample room to relax, play, or plan future outdoor projects. With parking available, the home provides flexible options for families and visitors. Set within Hunt Club in Pooler, this home is close to schools, shopping, dining, and area attractions. After roughly 25 days on the market, this home remains a strong option in the area. At $299,500, this home is well positioned for buyers seeking value in Pooler.
Show more
110 Benelli Drive - Map & Directions
view in Google Maps
Facts & features
School District Information
High School
Middle School
Elementary School
Additional Information about
Hunt Club
Association
Yes
Association Fee Includes
Maintenance Exterior
Maintenance Grounds
Community Features
Clubhouse
Playground
Pool
Neighborhood Pool
Yes
Additional Information about
110 Benelli Drive
County
Neighborhood
Year Built
2022
Appliances
Dishwasher
Disposal
Dryer
Electric Water Heater
Microwave
Oven/Range (Combo)
Washer
Architectural Style
Traditional
Foundation
Slab
Construction Materials
Vinyl Siding
Cooling
Central Air
Flooring
Laminate
Heating
Central
Home Warranty
No
Interior Features
Split Bedroom Plan
Walk-In Closet(s)
Laundry Features
In Hall,Upper Level
Levels
Two
Financing Available
1031 Exchange
Cash
Conventional
FHA
USDA Loan
VA Loan
Patio and Porch Features
Patio
Screened
Selling Status
Resale
Rooms
Family Room
Foyer
Laundry
Sun Room
Sewer Type
Public Sewer
Total Finished Area
1,749
Utilities
Cable Available
Electricity Available
High Speed Internet
Underground Utilities
Water Available
Water Source
Public
Land Information
Lot Size
Less than .5 Acres
Lot Features
Corner Lot
Lot Size Estimated
0.11
Garages and Parking Information
Parking Features
Attached
Garage
Garage Door Opener
Tax Information
Taxes
Unknown
Tax Year
2025
Tax ID Number
51015B11006
Show more
listed by real estate agent and renaissance realty south