Back

95 Jimmie Nelson Road

Kingston, GA 30145

The Rains Team
call for more info
404-620-4571
Ask a Question
Send to a Friend
Schedule a Showing
Request More Info
Smart Mortgage Options
Dalton Carter
Lender
Lic. 1566538
Office:
Direct: 678-425-4140
AP Mortgage
340 Jesse Jewell Parkway
Suite 500A
Gainesville, GA 30501
Apply for a Loan
For Sale
MLS Number 10839204
4 Bedrooms
2 Bathrooms
1 Half Baths
2,361 Square Feet *estimated
Summary of 95 Jimmie Nelson Road
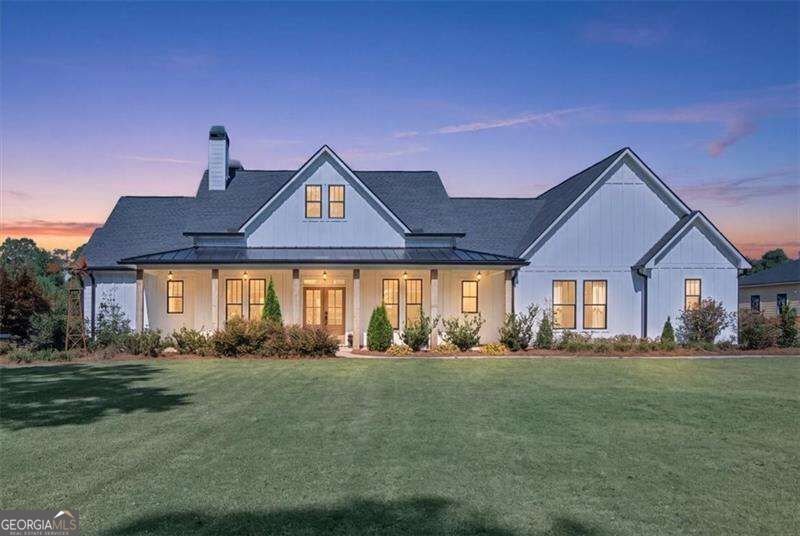
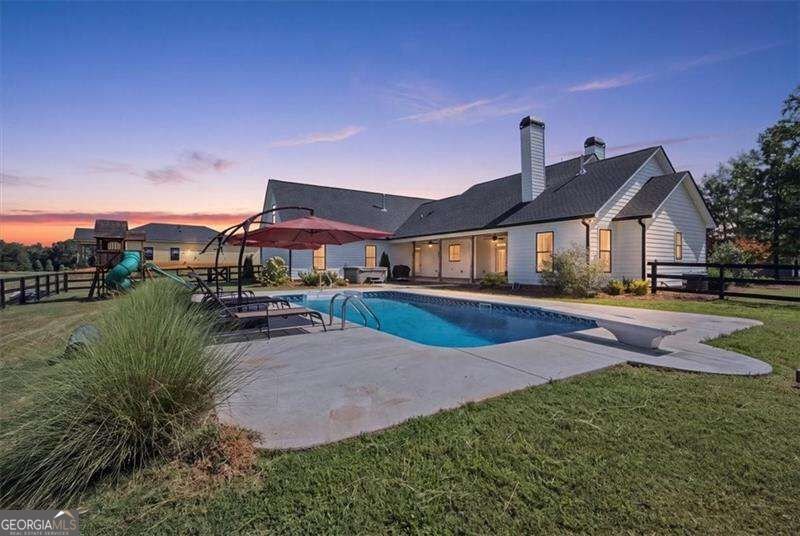
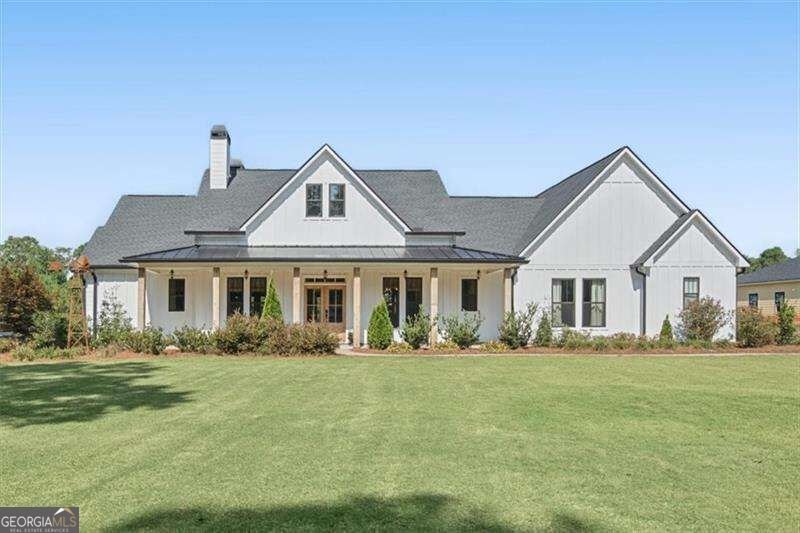
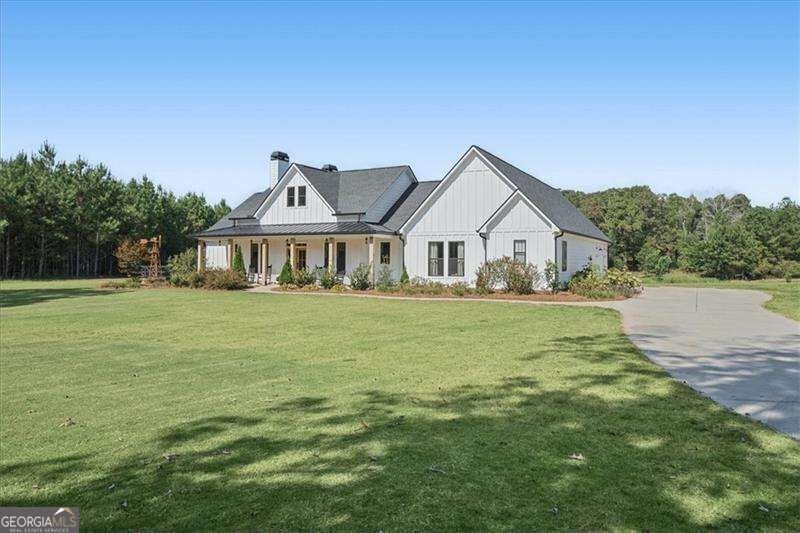
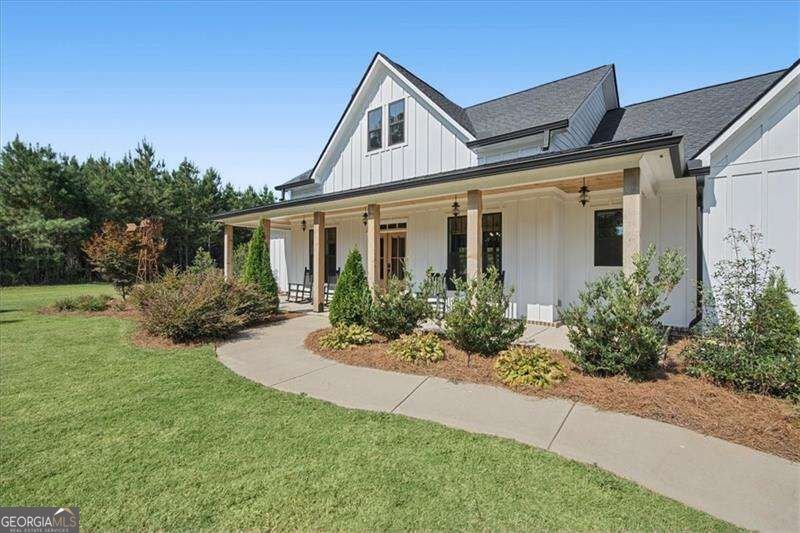
Welcome to your ultimate private oasis-a gorgeous custom farmhouse perfectly situated on a beautifully landscaped level 5.86-acre estate. Inside, the open floor plan greets you with beautiful Hardwood Floors throughout and striking stone columns, custom beams, and a cozy 42-inch stone fireplace. The chef's kitchen is a true showstopper, boasting premium Quartzite countertops, an oversized four-seat island, high-end Cafe appliances including a double oven and a 6-burner gas cooktop with a dedicated power/searing burner, and a large walk-in butler's pantry with ample storage.The main-floor master retreat is a luxurious escape, featuring elegant tray ceilings and a barn door that opens to a spa-like tiled bath equipped with a deep soaking tub, an oversized frameless glass shower, split vanities with Quartzite counters including a custom vanity sitting area and a spacious custom closet. Two additional main-level bedrooms share a beautifully finished Jack-and-Jill bath with Quartzite counters, while a private fourth bedroom upstairs offers the perfect space for guests or a home office.The outdoor living spaces are unmatched. Relax on the covered, cedar-accented front rocking-chair porch, or retreat to the expansive back porch-complete with its own 42-inch brick fireplace-designed for effortless outdoor dining. The porch overlooks a fenced backyard featuring a sparkling saltwater pool and an 8-person hot tub. It is the perfect vantage point to unwind and take in spectacular evening sunsets.
Welcome to this 4-bedroom, 2-bath home in Kingston, set outside of a formal subdivision with no mandatory HOA. Inside, the home offers 2,361 square feet of finished living space, giving plenty of room for everyday living and easy entertaining. The kitchen was planned for both everyday meals and special occasions, with plenty of room to cook, serve, and connect. A central family room and dining area provide a welcoming place to unwind, gather, and enjoy time together. Outside, the property offers approximately 5.86 acres, giving ample room to relax, play, or plan future outdoor projects. With parking available for multiple vehicles, the home provides flexible options for families and visitors. Set outside of a formal subdivision, this address in Kingston offers a more independent feel with no mandatory HOA. Recently listed and already on many buyers radar, this home is a fresh opportunity. With an asking price of $715,000, this property represents an appealing opportunity in the current market.
Show more
95 Jimmie Nelson Road - Map & Directions
view in Google Maps
Facts & features
School District Information
High School
Middle School
Elementary School
Additional Information about
None
Association
No
Additional Information about
95 Jimmie Nelson Road
County
Neighborhood
Year Built
2021
Appliances
Dishwasher
Disposal
Double Oven
Electric Water Heater
Microwave
Architectural Style
Ranch
Foundation
Slab
Construction Materials
Concrete
Cooling
Ceiling Fan(s)
Central Air
Gas
Fireplace Features
Gas Starter
Living Room
Outside
Flooring
Carpet
Hardwood
Tile
Heating
Central
Natural Gas
Home Warranty
No
Interior Features
Beamed Ceilings
Double Vanity
High Ceilings
Master On Main Level
Roommate Plan
Tray Ceiling(s)
Walk-In Closet(s)
Kitchen Features
Breakfast Area
Breakfast Bar
Kitchen Island
Walk-in Pantry
Levels
One and One Half
Selling Status
Resale
Roof
Composition
Rooms
Laundry
Security Features
Smoke Detector(s)
Sewer Type
Septic Tank
Total Finished Area
2,361
Total Fire Places
2
Utilities
Cable Available
Electricity Available
Natural Gas Available
Phone Available
Water Available
Water Source
Public
Window Features
Double Pane Windows
Window Treatments
Private Pool
Yes
Master on the Main
Yes
Land Information
Lot Size
More than 5 Acres
Lot Features
Level
Private
Lot Size Estimated
5.86
Fencing
Back Yard
Wood
Water Front Features
No Dock Or Boathouse
Garages and Parking Information
Parking Total
2
Parking Features
Attached
Garage
Garage Door Opener
Side/Rear Entrance
Tax Information
Taxes
$4,121
Tax Year
2025
Tax ID Number
0029-0556-006
Show more
listed by real estate agent dawn faletti and atlanta communities