Back

45 Glenmore Drive

Kingston, GA 30145

The Rains Team
call for more info
404-620-4571
Ask a Question
Send to a Friend
Schedule a Showing
Request More Info
Smart Mortgage Options
Dalton Carter
Lender
Lic. 1566538
Office:
Direct: 678-425-4140
AP Mortgage
340 Jesse Jewell Parkway
Suite 500A
Gainesville, GA 30501
Apply for a Loan
For Sale
MLS Number 10836382
4 Bedrooms
3 Bathrooms
0 Half Baths
1,767 Square Feet *estimated
Summary of 45 Glenmore Drive
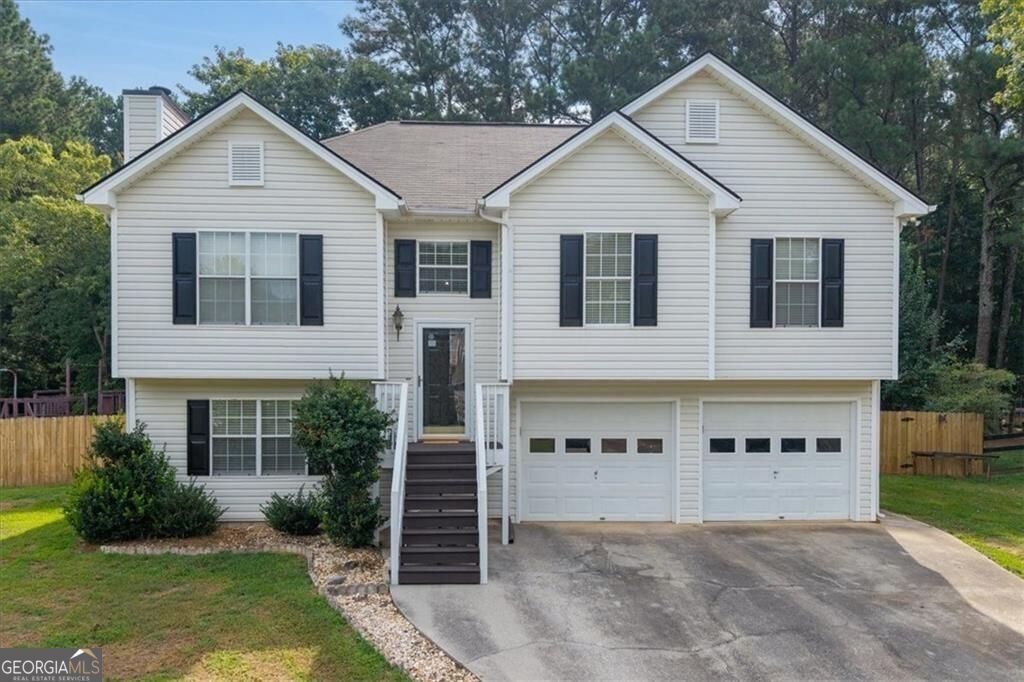
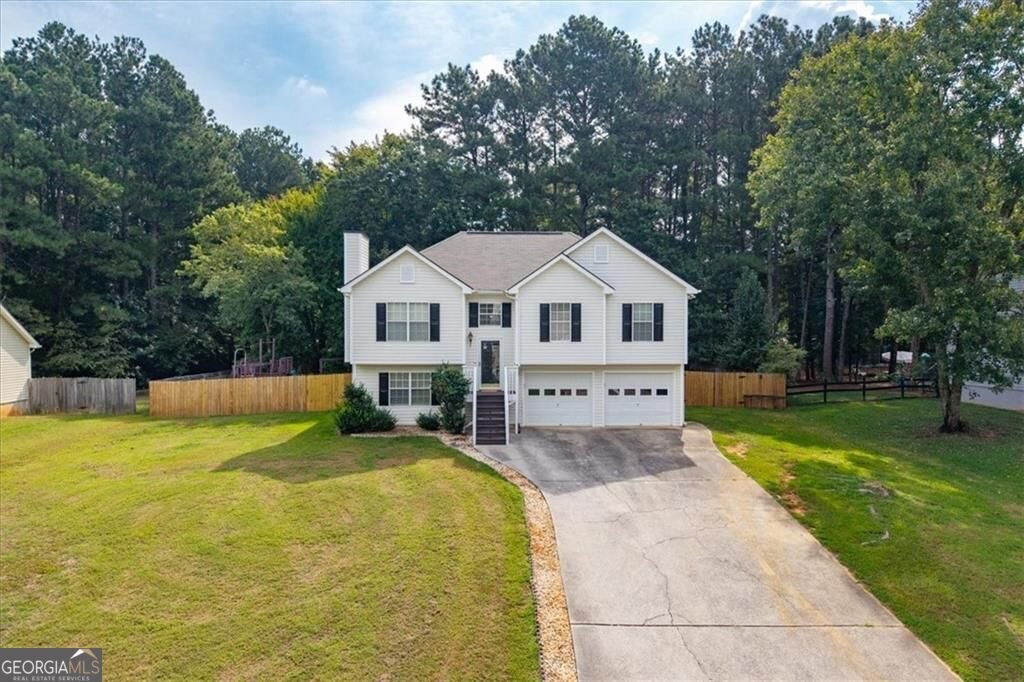
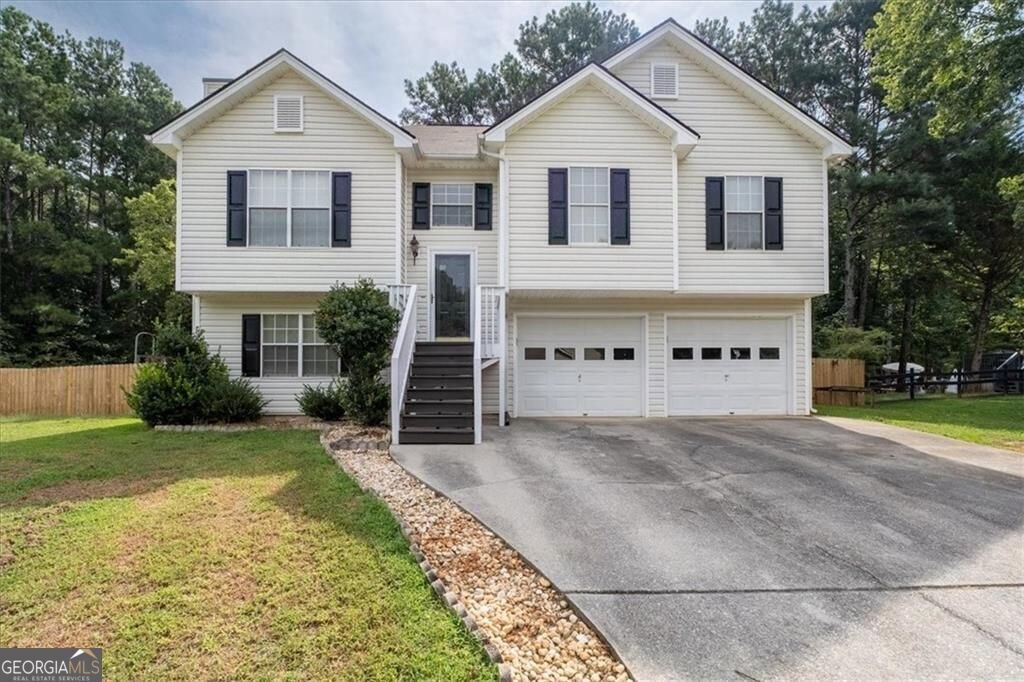
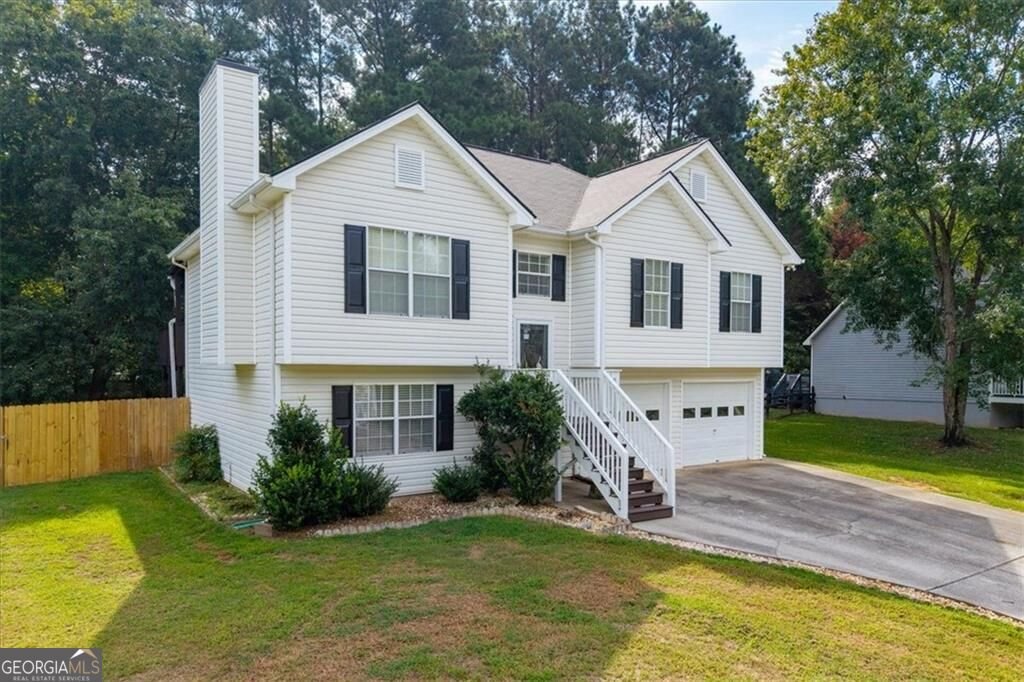
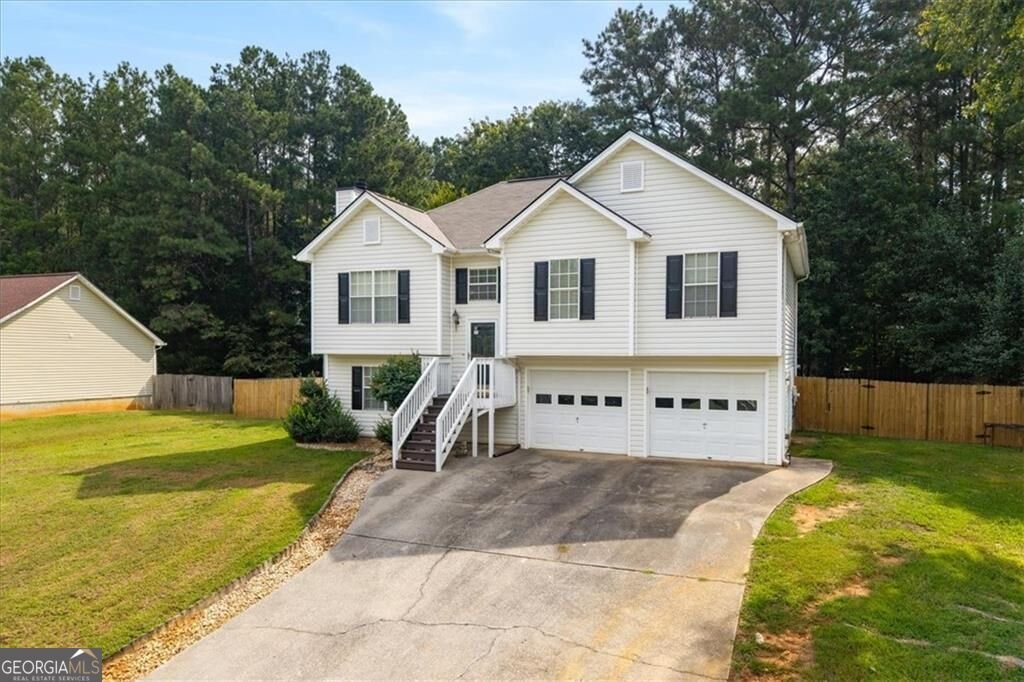
Discover the space and versatility this charming multi-level home has to offer and plenty of room to spread out! The freshly painted interior features an inviting eat-in kitchen with a convenient view into the living room, creating an open and connected feel. The living room boasts soaring cathedral ceilings and a cozy fireplace, making it the perfect gathering space. The main level offers three bedrooms and two full bathrooms, while the lower level provides additional flexibility with a fourth bedroom, full bathroom, and a spacious bonus room. The bonus room features built-in bookcases and shelving, making it ideal for a home office, media room, playroom, or additional living space. Outside, enjoy a large fenced backyard complete with a storage building and play set-perfect for recreation, entertaining, gardening, or simply relaxing. An oversized covered back deck provides an inviting outdoor living area for year-round enjoyment. Additional features include vinyl siding and an attached garage with an automatic garage door opener. Conveniently located near schools, this home offers a versatile layout, abundant storage, and inviting indoor and outdoor spaces designed to fit a variety of lifestyles. Don't miss the opportunity to make this wonderful home your own!
Welcome to 45 Glenmore Drive in Glenmore, where this thoughtfully designed 4-bed, 3-bath home is ready for its next chapter. With 1,767 square feet of finished living space, this floor plan offers generous gathering spaces as well as comfortable private retreats. The kitchen functions as the heart of the home with ample counter space, storage, and a natural connection to the main living areas. A central family room and dining area provide a welcoming place to unwind, gather, and enjoy time together. The outdoor space includes approximately 0.45 acres, ideal for gardening, outdoor activities, or simply enjoying the seasons. With parking available for multiple vehicles, the home provides flexible options for families and visitors. Residents of Glenmore enjoy a blend of neighborhood charm and easy access to everyday conveniences. With roughly 5 days on the market, this property stands out for condition and location. At $300,000, this home is well positioned for buyers seeking value in Kingston.
Show more
45 Glenmore Drive - Map & Directions
view in Google Maps
Facts & features
School District Information
High School
Middle School
Elementary School
Additional Information about
Glenmore
Association
No
Additional Information about
45 Glenmore Drive
County
Neighborhood
Year Built
1997
Appliances
Dishwasher
Electric Water Heater
Microwave
Refrigerator
Architectural Style
Traditional
Basement
Bath Finished
Daylight
Finished
Interior Entry
Construction Materials
Vinyl Siding
Cooling
Ceiling Fan(s)
Central Air
Fireplace Features
Factory Built
Family Room
Flooring
Carpet
Laminate
Vinyl
Heating
Electric
Home Warranty
No
Interior Features
Bookcases
High Ceilings
Master On Main Level
Separate Shower
Walk-In Closet(s)
Kitchen Features
Breakfast Area
Pantry
Laundry Features
In Hall
Levels
Multi/Split
Patio and Porch Features
Deck
Selling Status
Resale
Roof
Composition
Rooms
Bonus Room
Family Room
Foyer
Security Features
Smoke Detector(s)
Sewer Type
Septic Tank
Total Finished Area
1,767
Total Fire Places
1
Utilities
Cable Available
Electricity Available
Phone Available
Water Available
Water Source
Public
Finished Basement
Yes
Master on the Main
Yes
Land Information
Lot Size
Less than .5 Acres
Lot Features
Cul-De-Sac
Level
Private
Lot Size Estimated
0.45
Fencing
Back Yard
Wood
Water Front Features
No Dock Or Boathouse
Garages and Parking Information
Parking Total
2
Parking Features
Attached
Garage
Garage Door Opener
Storage
Tax Information
Taxes
$2,989
Tax Year
2025
Tax ID Number
0029A-0007-034
Show more
listed by real estate agent amy cochran and the roberts realty group llc